



A bespoke walk-in wardrobe fit for an Edwardian manor
There are people who re-purpose old buildings, and then there are people who restore them to their original glory. Phil and Jo fall into the latter category – and that’s how we got to know them…
Their large Edwardian manor house had previously been in multiple occupation and they’d been working with an architect to put it back together.
Among the plans for their Pontefract home was a luxurious walk-in wardrobe, located in the space between their bedroom and the nearby bathroom. With many of the details having already been worked out, the main challenges for us, the makers, were clear:

Style
the wardrobe would have to fit with the Edwardian style of the house

Precision
the wardrobe would have to work around curved edges

Storage
Phil and Jo needed specific places for their belongings

Hidden Plumbing
the design included a seat for both hiding and providing access
Period Style
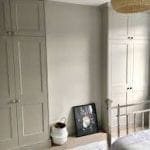
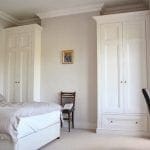
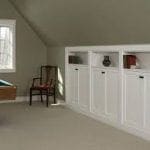
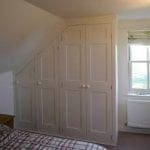
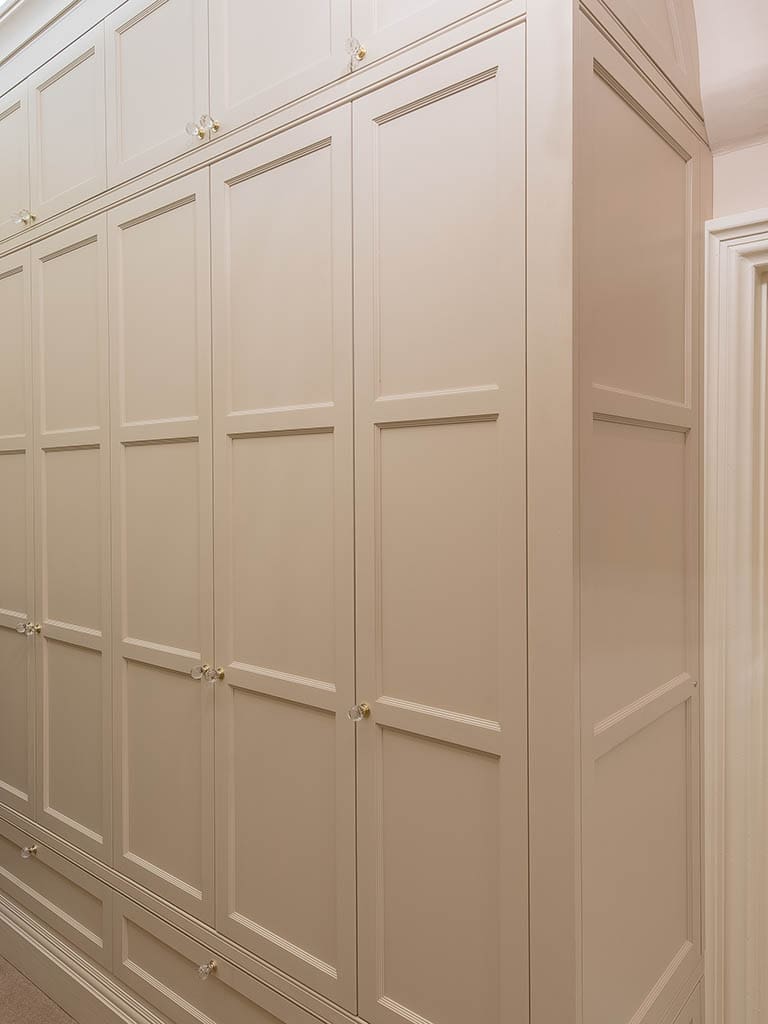
In agreement Phil, Jo and their architect, we used a high-grade MDF board to create multi-panelled wardrobe doors typical of the Edwardian era. Phil and Jo also had free rein over the colour of the painted finish and chose the beautiful cut glass handles too.




Curved Panels
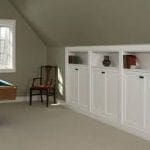
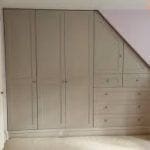
We used state-of-the-art cutting technology to give the end panels on the wardrobe curved edges that fit snuggly against the curved ceiling, as envisioned by the architect. Not only does it look authentic, but it provides a little extra storage.
Personalised storage
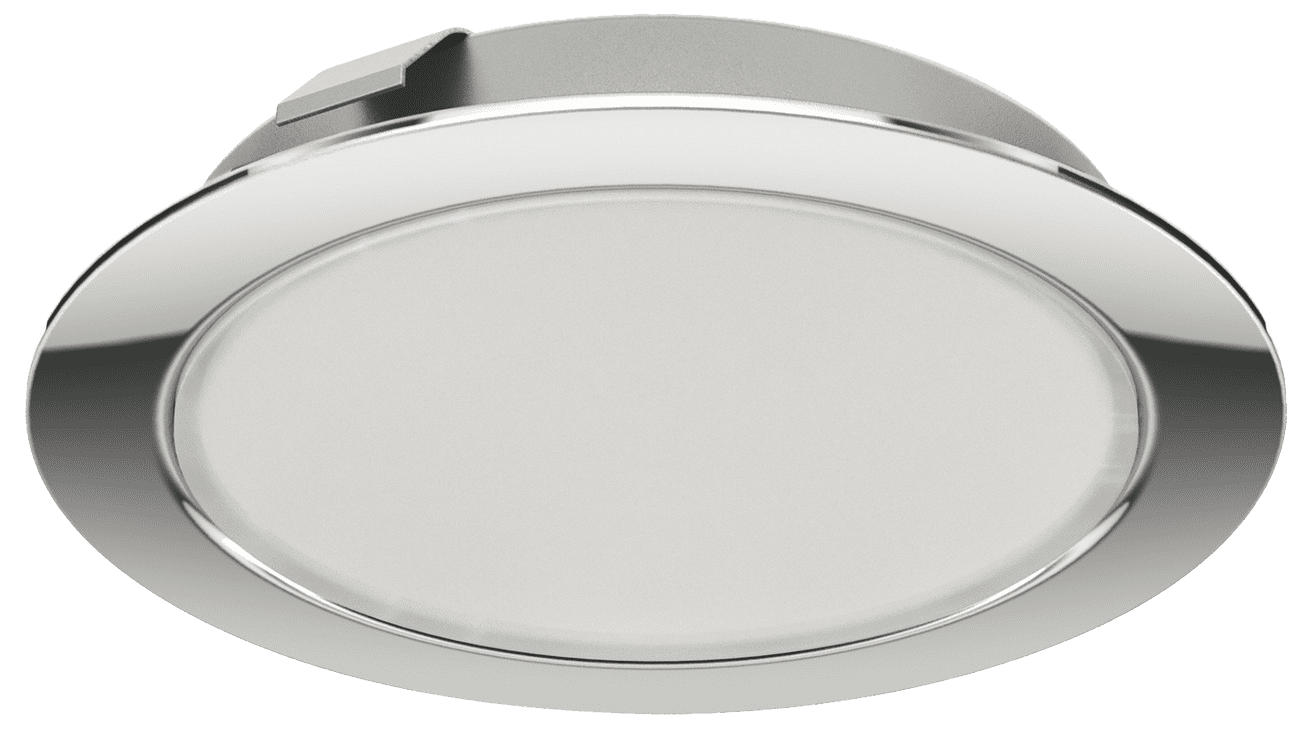
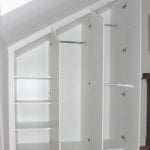
Along with illuminated wardrobe space, the couple wanted specific places to store items such as watches, cufflinks and belts and ties, as well as Jo’s jewellery, scarves and bags, so the design includes a series of shallow drawers with sections inside, along with separate areas for storing shoes.


Multi-purpose seat
A nod to both mid-century Modernism and the opulent, period style of the house, the padded seat has several purposes: it both hides and provides access to some plumbing pipes, with a back and seat that can be easily removed; it has an aesthetic role, lending balance and a focal point to the overall design; and you can, of course, sit on it too!

The story continues…
Phil and Jo were so pleased with the bespoke furniture their architect had commissioned us to make on their behalf, that they went on to place more orders with us themselves, including a music library and a cloakroom, with storage for everyday items at ground level, and a higher shelf for storing instruments and travel items – accessed by ‘climbing’ the shelves, which double as a ladder.
The Gallery


Materials & Finish
- Egger H3382 Light Winchester Oak (ST9) – Wardrobe Interiors
- Tulipwood – Doors, drawer fronts & framework
- Dulux York White

Hardware
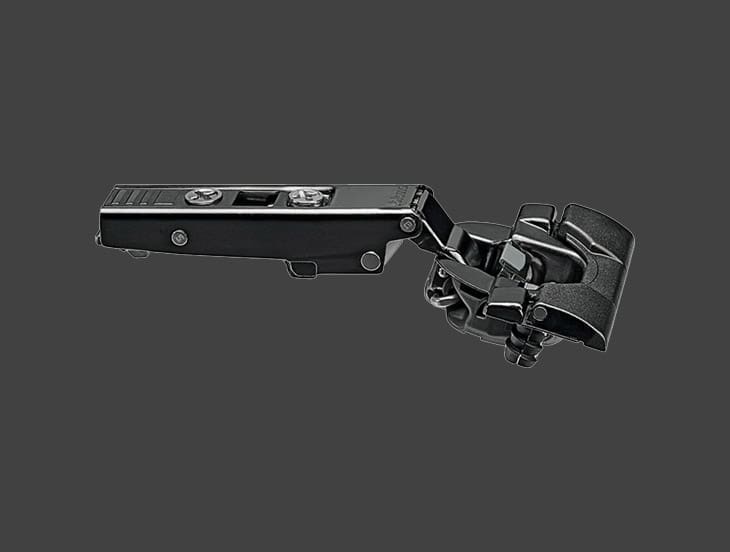
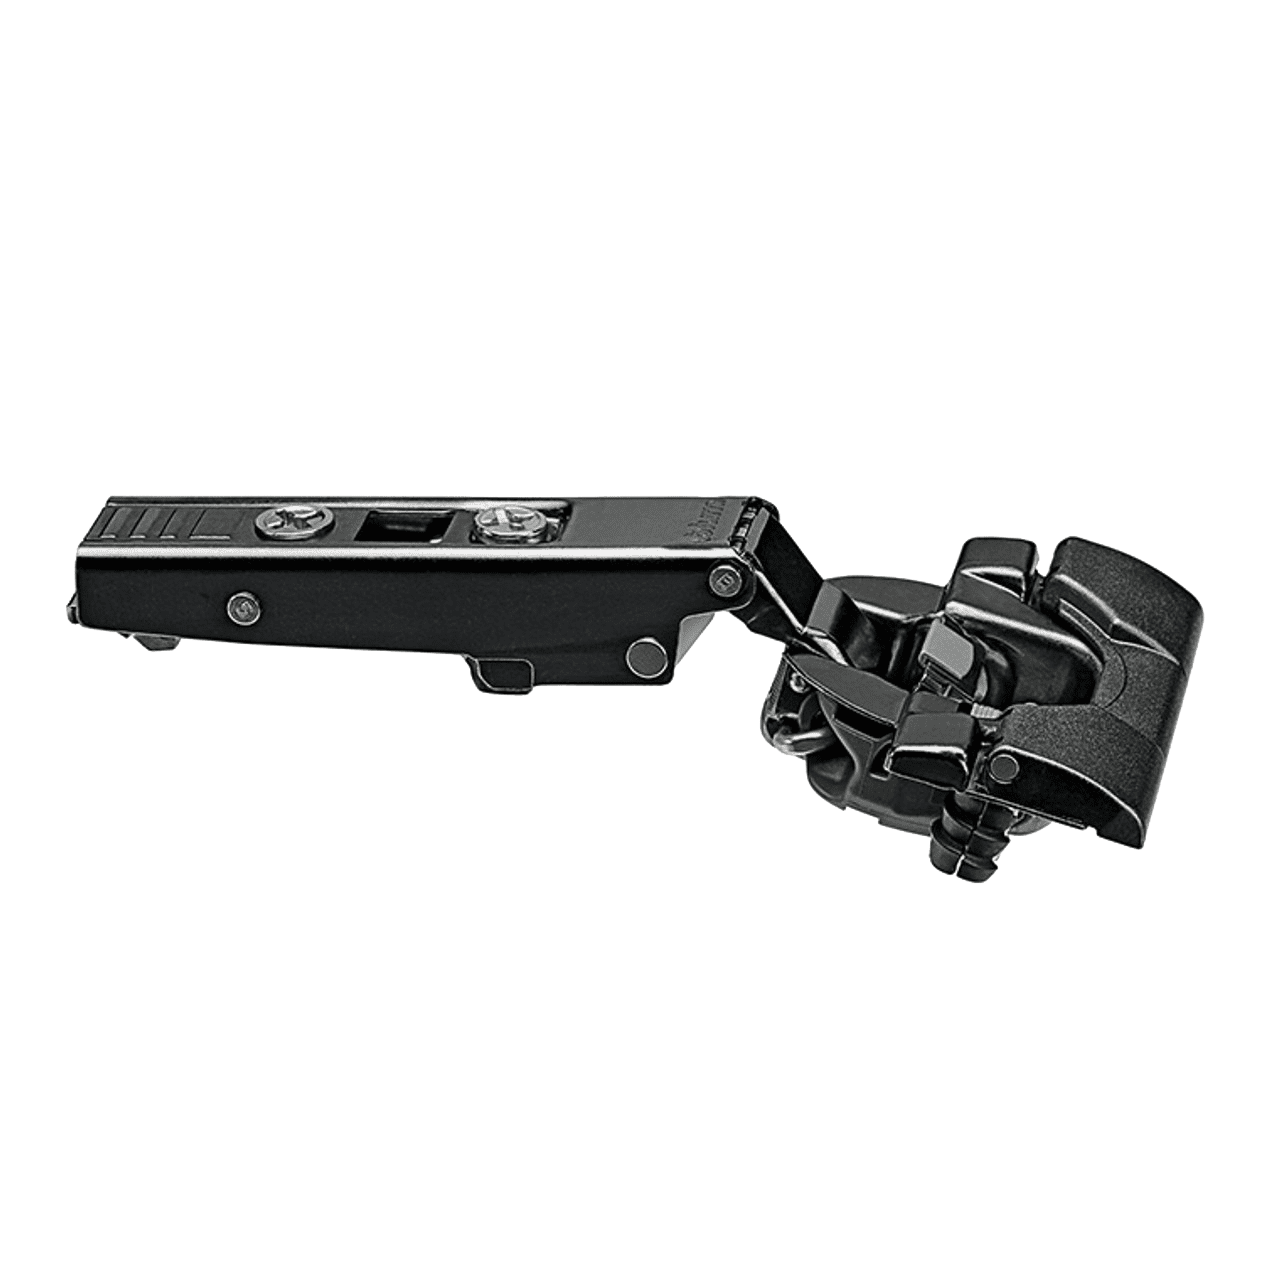
- Blum soft close hinges
- Blum Movento drawer runners
- Blum Tip-On
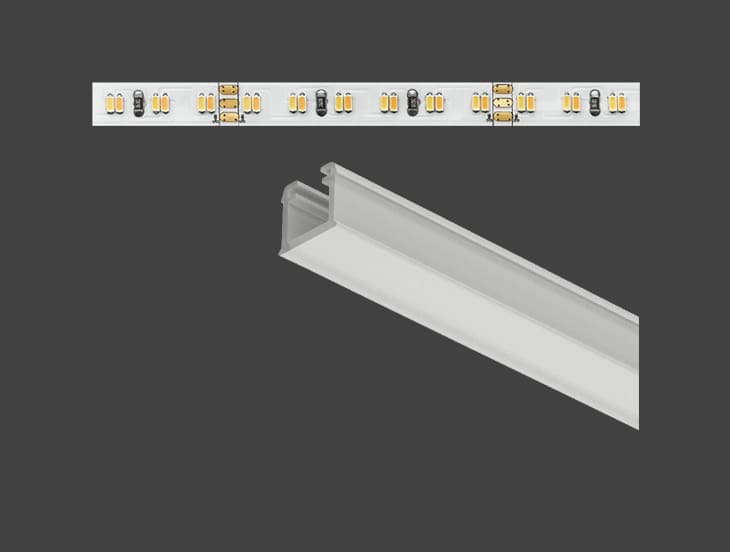
- Loox LED Lighting